The process
Four stages. We do the work in every one.
Your part
- A few answers
- A short questionnaire — 10 minutes max
- A few photos of your garden
- A signature
- Log in to pay the council fee
Everything else — handled by us
- Scale drawings
- The planning statement
- All the evidence
- Chasing your manufacturer
- Setting up the council payment
- Submitting the application
- Every council query
- Updates to the decision
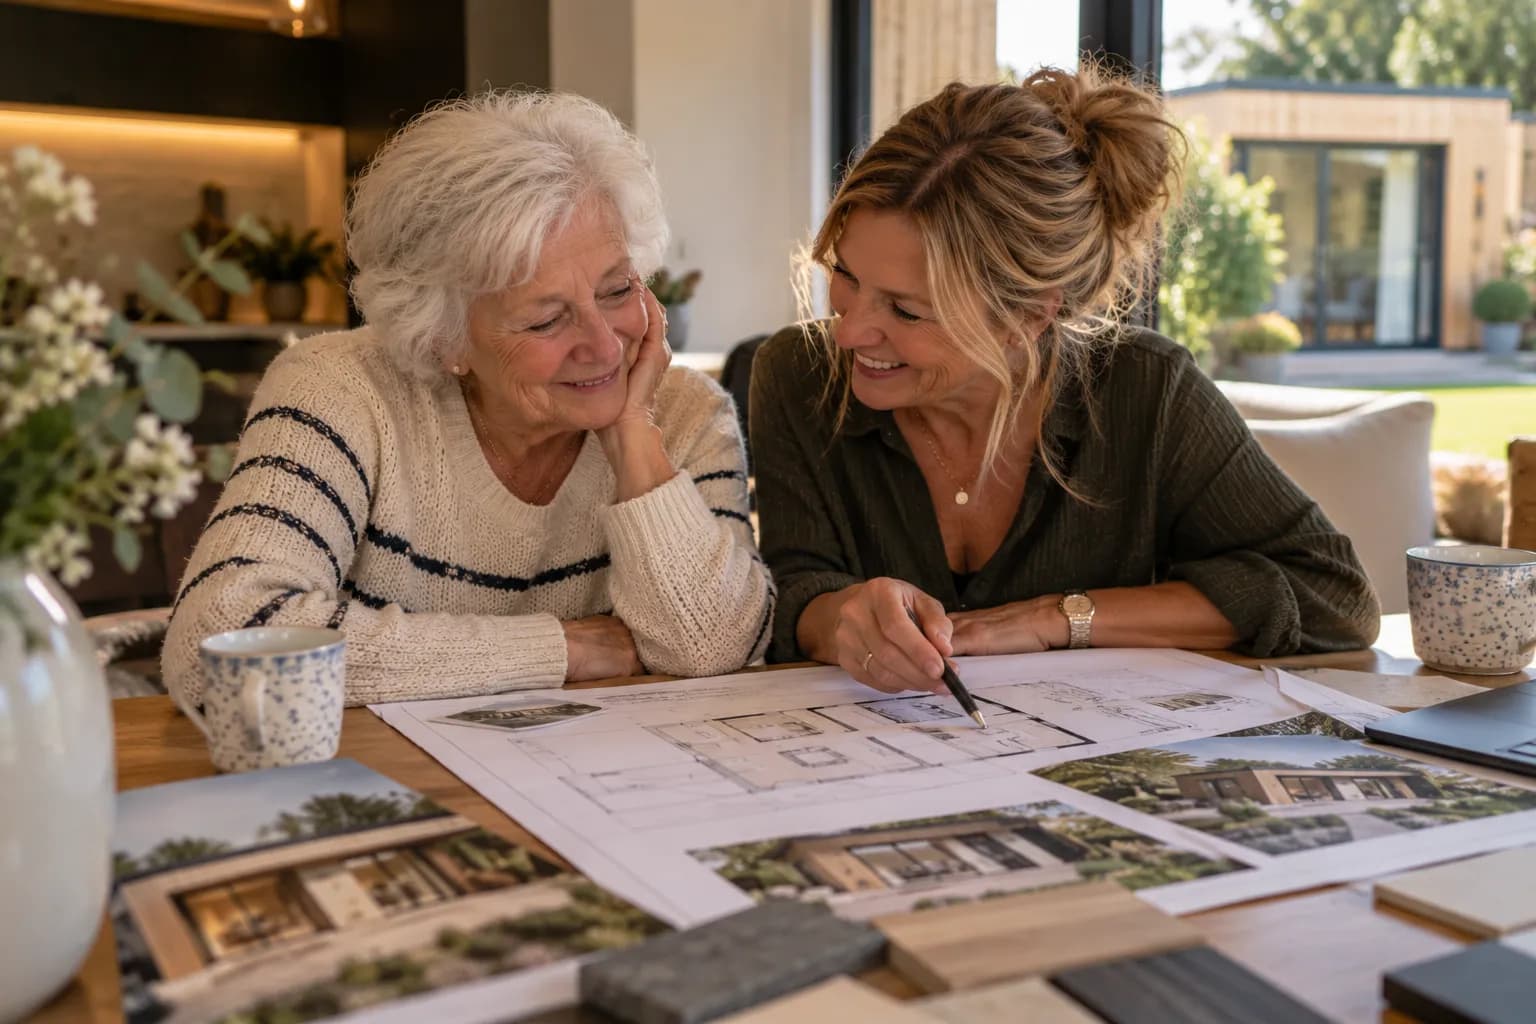
Step by step
From first question to council decision.
Under half an hour of your time, spread across a few weeks. We do the rest.
Stage 1 of 4
Tell us about your plans
Two minutes online. We take it from there.
- Check your property against all seven council tests
- Look up the title and the planning history
- Give you an honest view in writing of how likely it is to succeed — free
2 minutesYour part: Answer a few questions onlineStage 2 of 4
We gather the evidence
We chase the paperwork, so you don’t have to.
- Buy the licensed Ordnance Survey mapping
- Get the technical evidence from your manufacturer
- Chase every document until it arrives
10 minutesYour part: A short questionnaire and a few garden photosStage 3 of 4
We prepare the application
Drawings, statement and evidence, done for you.
- Draw your location and block plans to scale
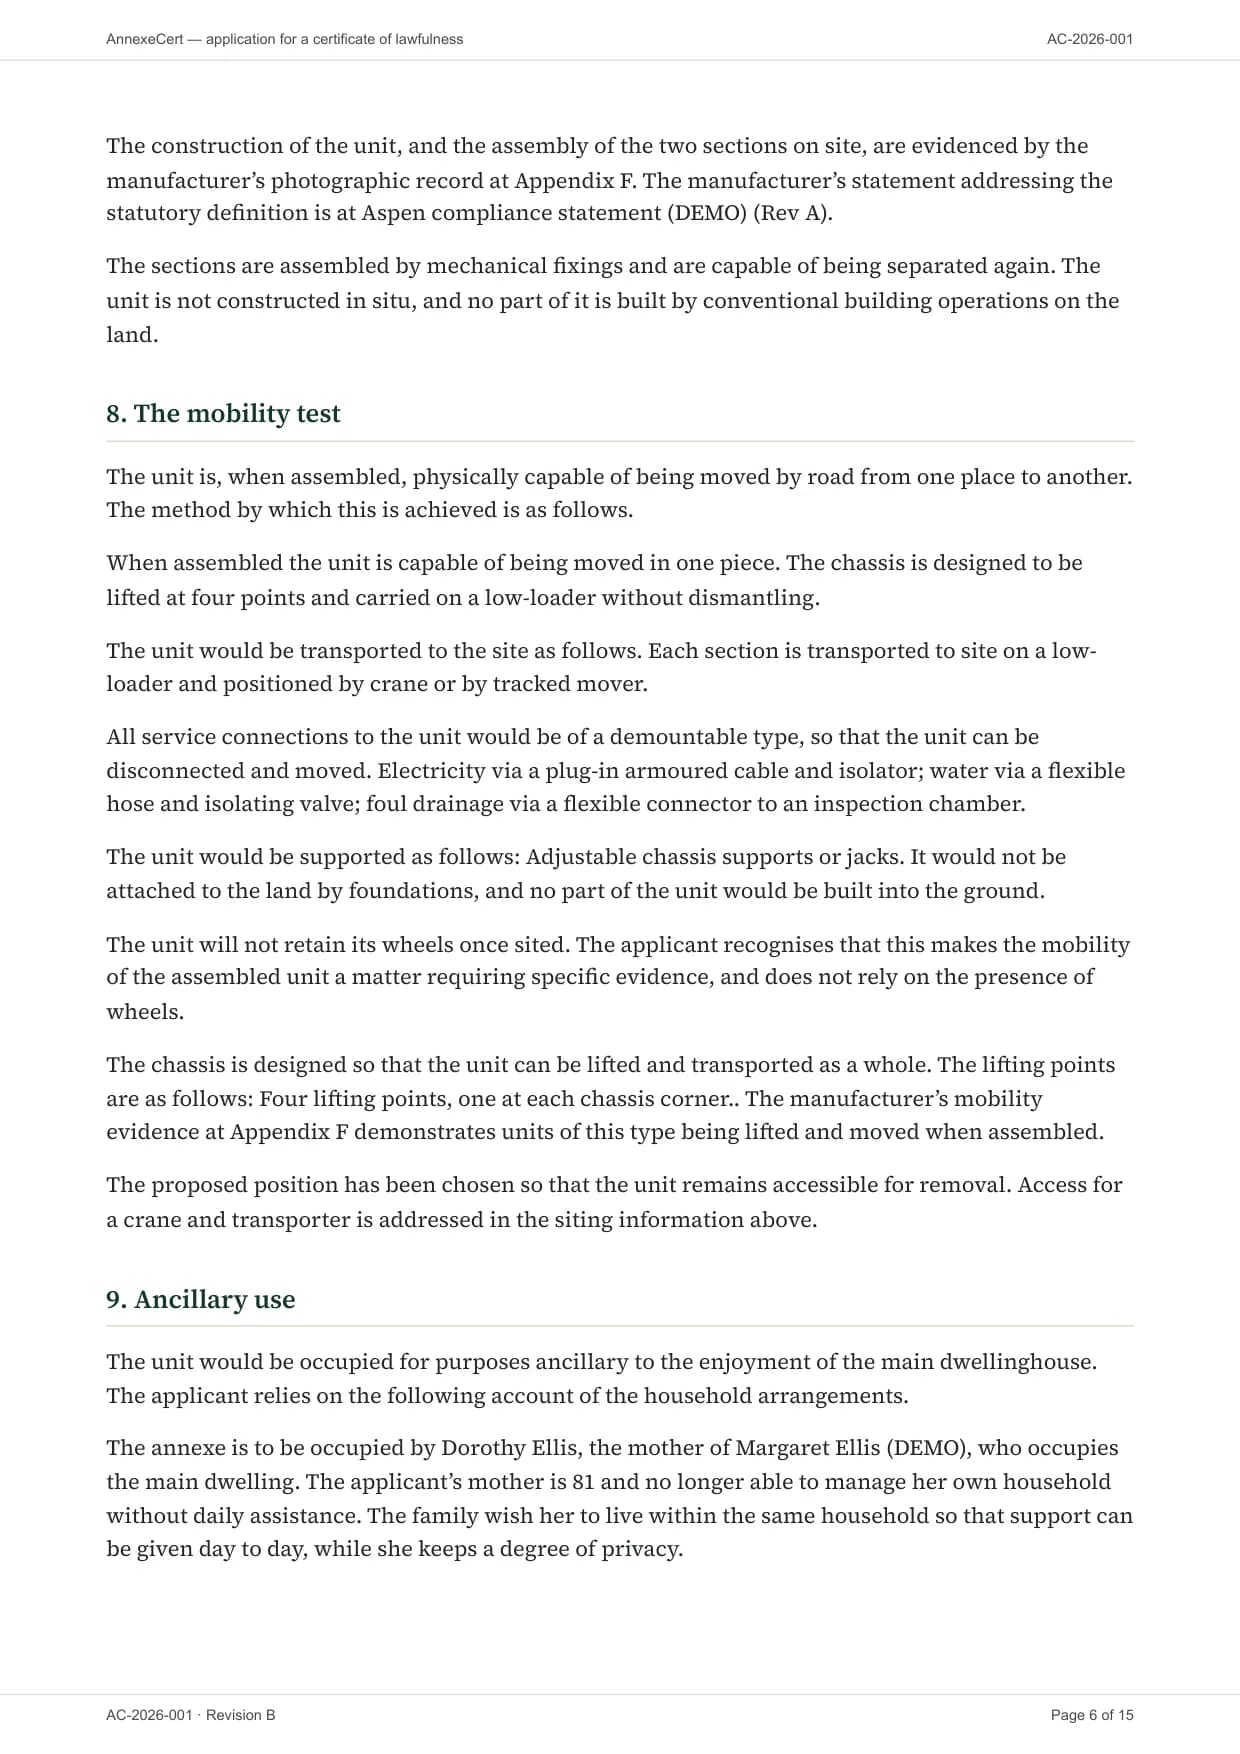
- Write the planning statement
- Have a person review every page
10 minutesYour part: Read the pack and sign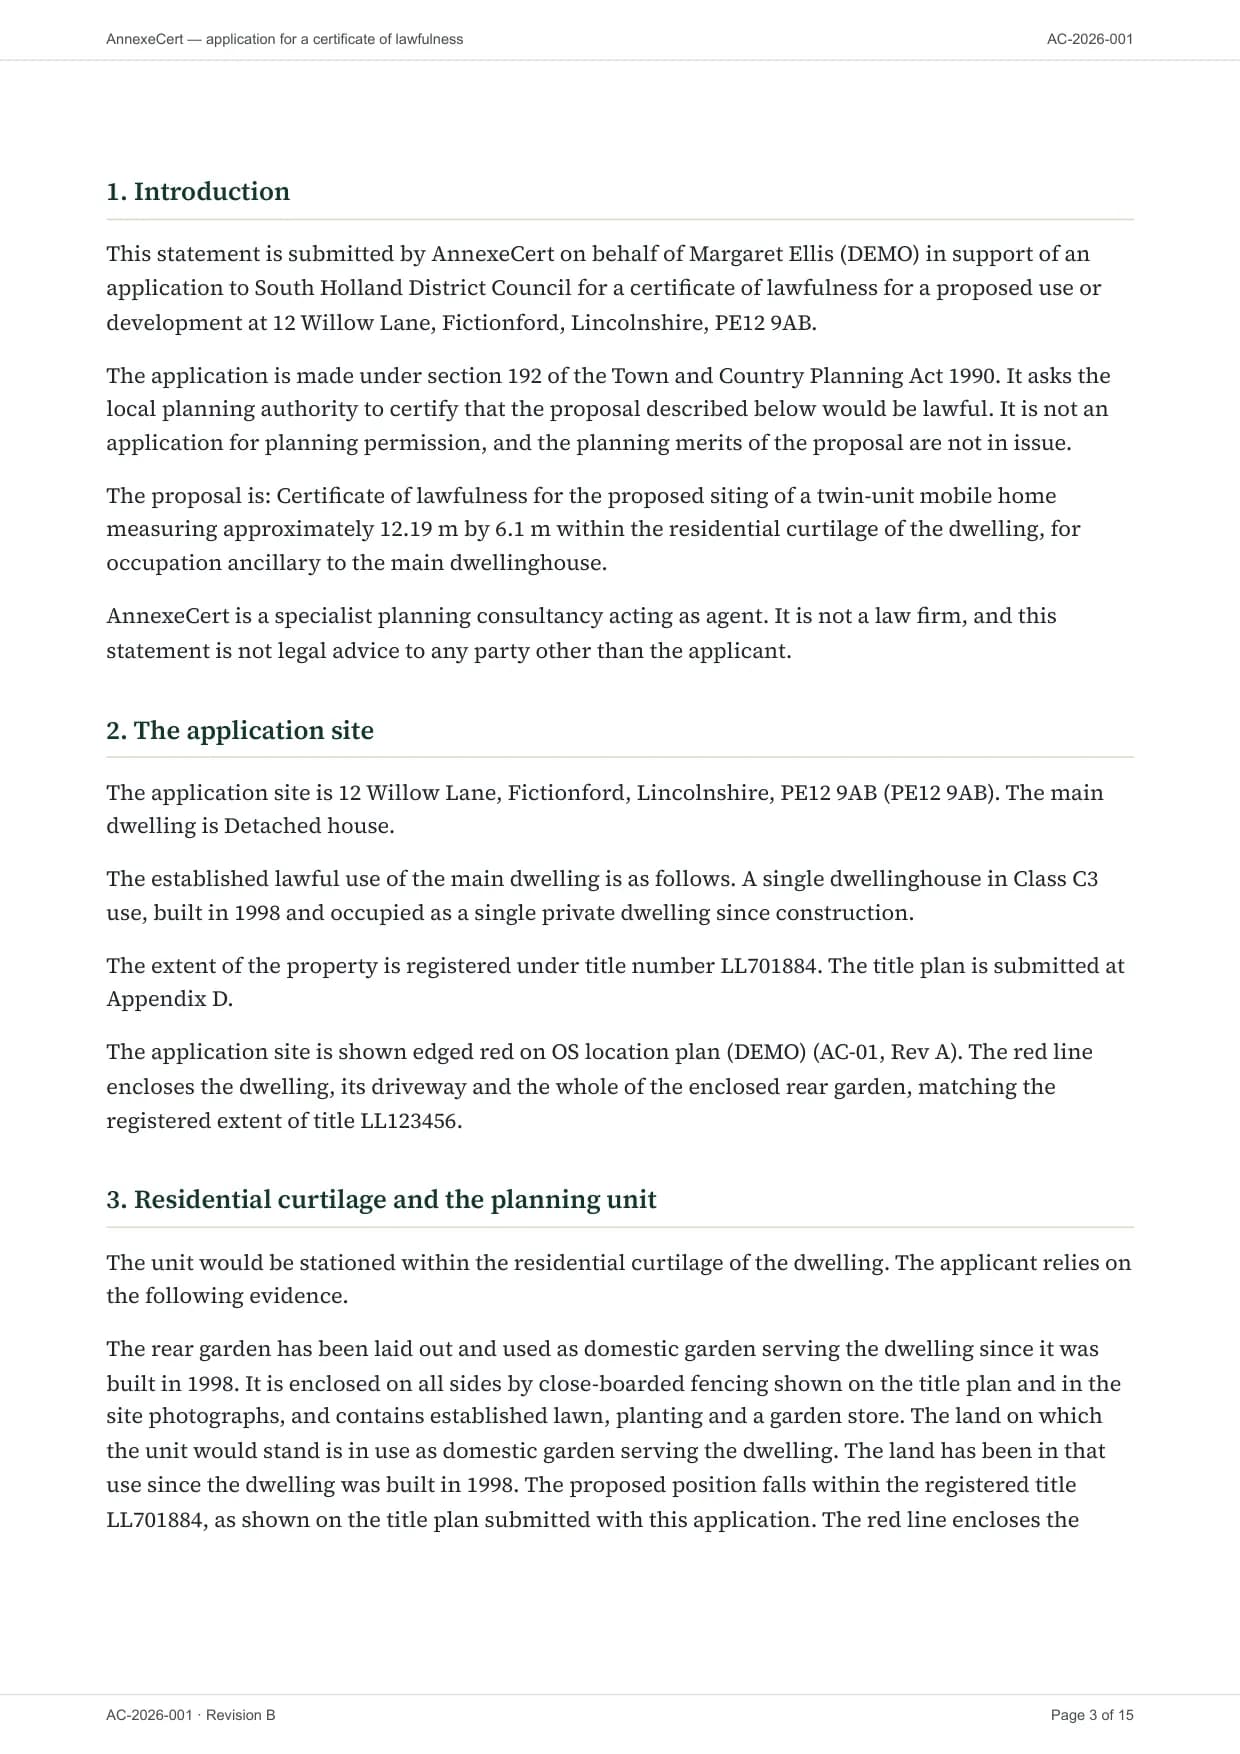
Stage 4 of 4
We deal with the council
Submitted, chased and answered — by us.
- Set up the council payment for you
- Submit and answer every council query
- Track it to the decision and keep you updated
2 minutesYour part: Log in and pay the council fee
Drawn, not sketched
Plans the council can’t send back.
Most applications that bounce do so over the drawings, not the argument. We draw yours ourselves, on licensed mapping, with everything a planning officer checks for.
- Drawn to scale, with a scale bar
- Your site edged in red
- North point and OS licence
- Every distance figured
Before we take your case
The four things we check first.
This is where straightforward-looking cases come unstuck — so we look here before you’ve paid a penny.
Can the unit really be moved?
A brochure saying “fully mobile” isn’t evidence. We get proof of what the assembled unit can actually do.
Is the spot really garden?
Owning the land isn’t enough. A paddock or field inside your boundary may not count as garden.
Is it one household?
Shared life, shared home. If it’s really two separate homes, a certificate is the wrong route.
What’s happening on the ground?
Bases, walls and new drives can need permission in their own right. We check the works, not just the unit.
If your case won’t succeed, we tell you — free. Often there’s a fix: a different spot in the garden, a different model, or the right application instead.
Next step
Two minutes from you. We’ll handle the rest.
Tell us about your property and your plans. A person reviews every answer and comes back with an honest view, free. If we take your case on, we do everything from there — you hardly have to lift a finger.
Planning approval is not guaranteed — the council makes the final decision.