Every case checked before we take it on · England & Wales
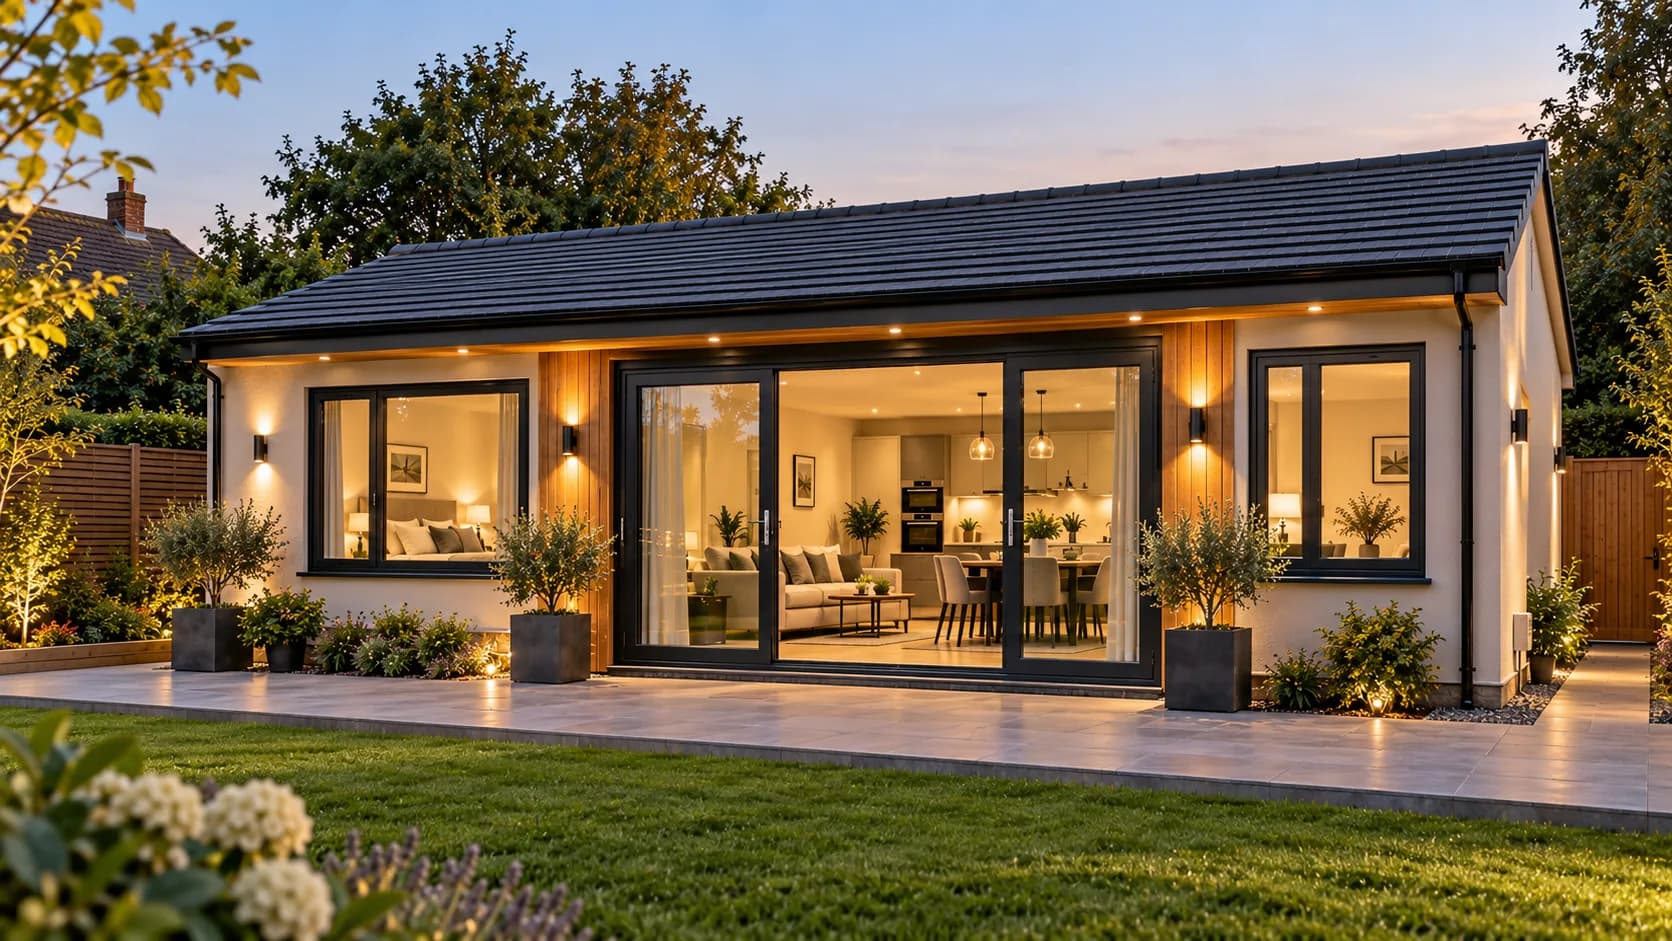
Your garden annexe, certified lawful.
Planning paperwork is stressful. We take all of it off your hands — the drawings, the evidence, the application and the council — for a fixed £595. You hardly lift a finger, and we only take on cases we believe are strong.
Planning approval is not guaranteed — the council makes the final decision.
- We handle everything — drawings, evidence, application and council
- You answer a few questions, sign and pay the council fee. That’s it.
- Fixed fee — no hourly bills, no surprises
- council tests checked before we take your case
- 7council tests checked before we take your case
- fixed fee + council application fee
- £595fixed fee + council application fee
- to find out if your property qualifies
- £0to find out if your property qualifies
- council decision target once validated
- 8 weekscouncil decision target once validated
Why families do this
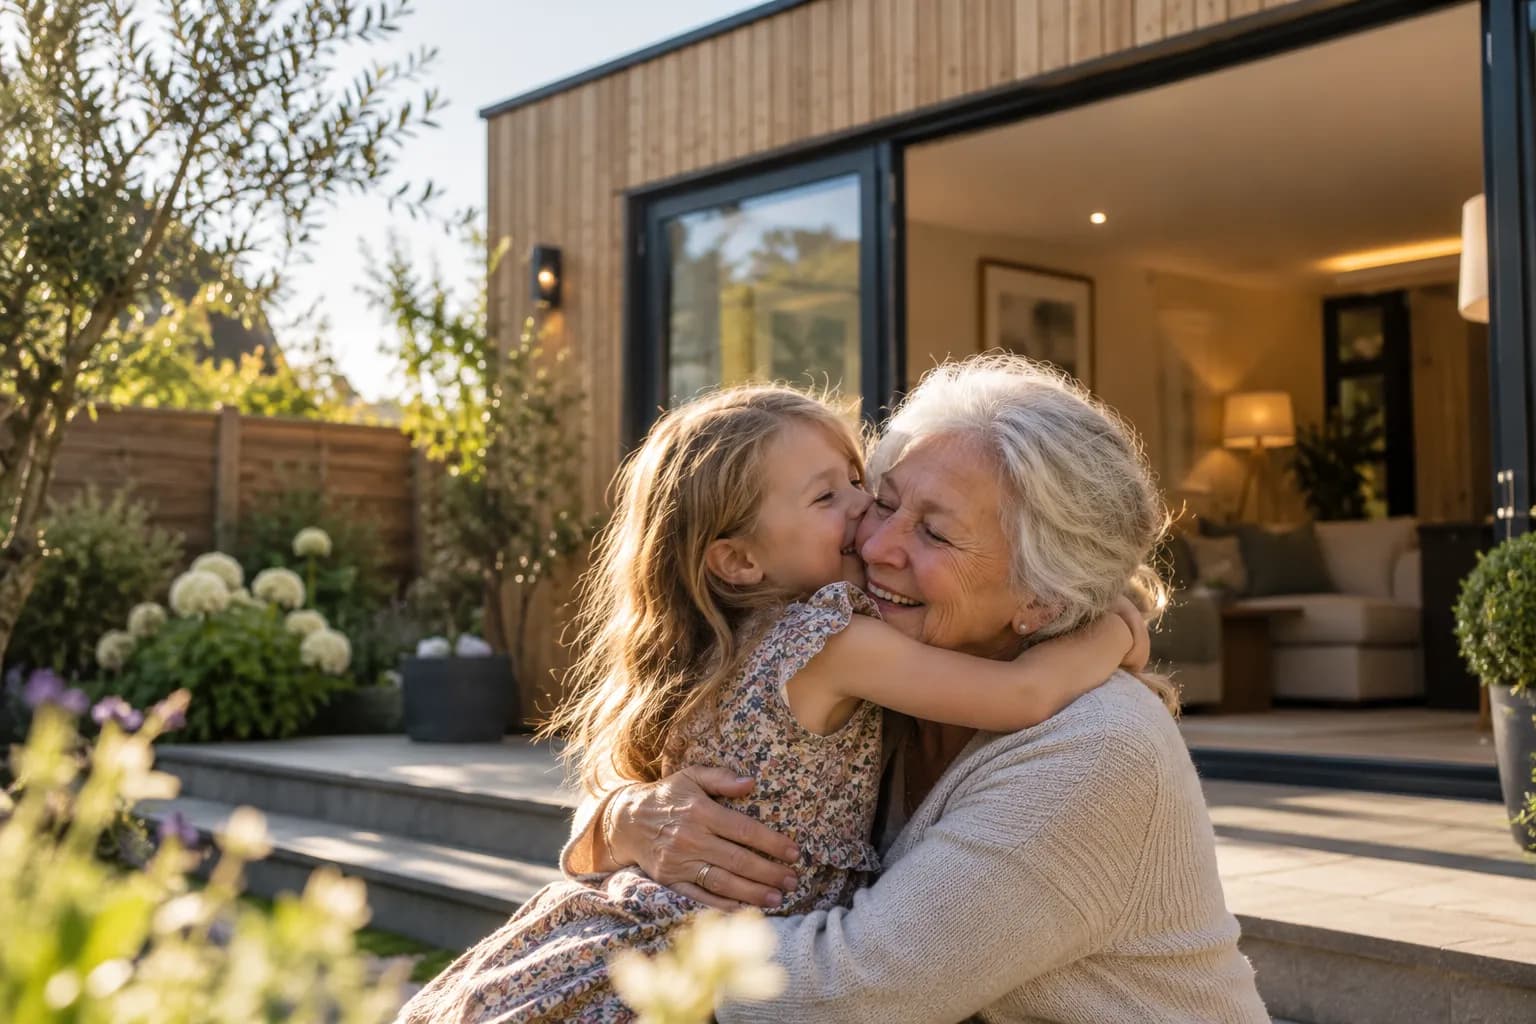
Keep Mum close. Keep her independent.
Her own front door, her own kitchen, her own routine — and you, thirty steps away. No care-home waiting lists, no worrying from across town, and the grandchildren on the doorstep.
The certificate is what lets you do it with confidence: the council’s written confirmation that the annexe is lawful. And the planning side? Leave it to us — we’re the experts.
Why it matters
An annexe is a big investment. Don’t build it on a guess.
Many garden annexes don’t need full planning permission — but “probably fine” is not something you can show a council officer, a neighbour or a buyer’s solicitor. A lawful development certificate is.
Do you need planning permission for a granny annexe?
- 01
Proof, in writing, from the council
A certificate is the council’s own legal confirmation that your annexe is lawful. Not an opinion, not a salesman’s assurance — a formal determination you keep with the deeds.
- 02
Protection if a neighbour complains
Without a certificate, a single complaint can trigger a council investigation — and if the council decides your annexe needed planning permission, you could be told to stop using it or take it down. With one, the council has already confirmed in writing that it’s lawful, so you have your answer before anyone asks.
- 03
A smoother sale when you move
Buyers’ solicitors and lenders ask how an annexe came to be there. A certificate answers that in one document instead of a delayed sale.
Who we help
Keeping the family close, without moving house.

Mum or Dad, close by
Independence for them, peace of mind for you — at the bottom of the garden rather than across town.
Care and support at home
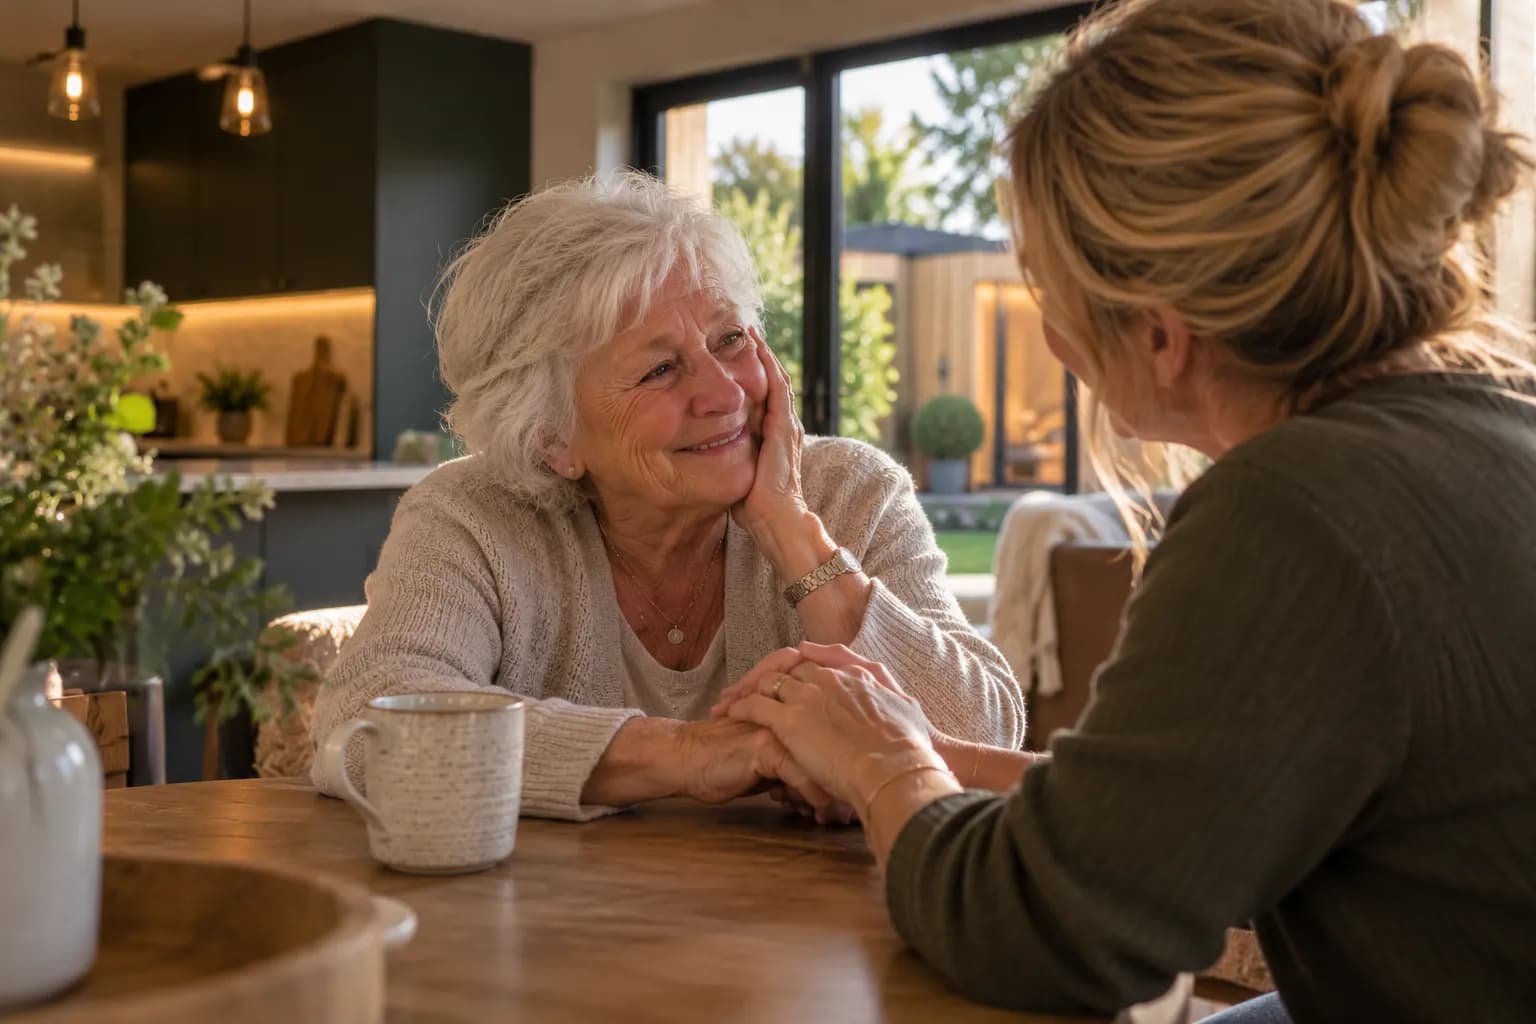
Space for a relative who needs day-to-day help, or for the family member giving it.

Moving in, not moving away
Downsizing without the distance: their own front door, a few steps from yours.
Everything done for you
We do the work. You don’t have to.
Not a template, and not a to-do list. We draw the plans, write the case, chase your manufacturer, gather the evidence, deal with the council and see it through to the decision. One fixed fee, and none of the stress.
- Eligibility assessmentStructured screening of the property and proposal, with the reasoning recorded.
- Property and planning history reviewWhat the records show about the property, its use and any relevant history.
- Location and proposed block plansDrawn to scale on licensed Ordnance Survey mapping, with the site edged red and dimensions figured.
- Planning statementThe written case, prepared from professionally reviewed wording and the facts of your property.
- Caravan compliance evidence scheduleThe technical evidence organised against each statutory test, so an officer can follow it.
- Occupation and ancillary-use declarationsSigned statements from the household about intended occupation.
- Evidence pack assemblyEvery document numbered, revised, dated and listed in a schedule that matches the drawings.
- Human quality reviewA person reads the whole application before it is approved for submission.
- Submission preparationThe application prepared and lodged with the correct authority.
- Validation correspondenceWe answer the authority’s validation queries and supply what they ask for.
- Routine application trackingProgress monitored to decision, with correspondence recorded on the case.
Why we’re selective
We’d rather turn you away than lose your application.
Every enquiry is checked against the seven tests a council applies to a garden annexe. If we don’t think yours is likely to be approved, we tell you — free — before you’ve spent a penny. If we take your case on, it’s because we believe it’s strong. Even then, the council makes the final decision, so approval can never be guaranteed.
- Residential curtilage
- Relationship with the main dwelling
- Ancillary occupation and use
- Caravan construction and dimensions
- Whole-unit mobility
- Installation and associated works
- The available evidence
How it works
Four steps. We do the heavy lifting.
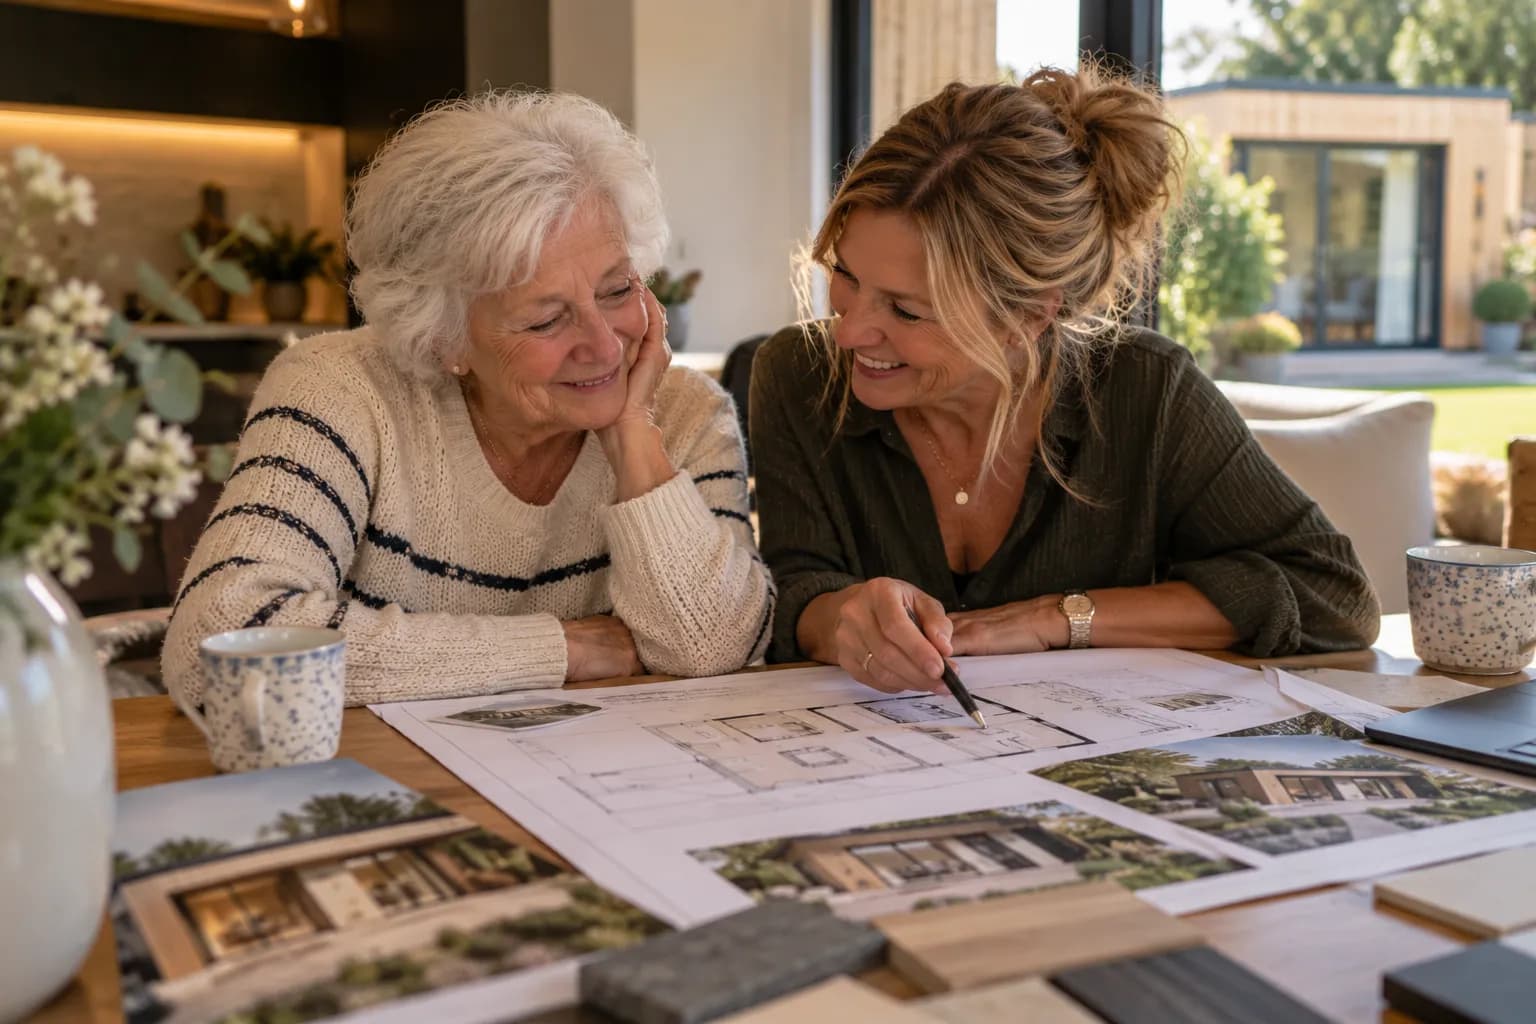
- 1
Tell us about your plans
Two minutes online. We take it from there.
Your part: A few quick answers
- 2
We gather the evidence
We chase the paperwork, so you don’t have to.
Your part: A short questionnaire and a few photos
- 3
We prepare the application
Drawings, statement and evidence, done for you.
Your part: A quick read, and your signature
- 4
We deal with the council
Submitted, chased and answered — by us.
Your part: Log in and pay the council fee — we set it up
Read the full process — and see just how little we need from you.
See what you’re paying for
A professional application pack that gives your case its best chance.
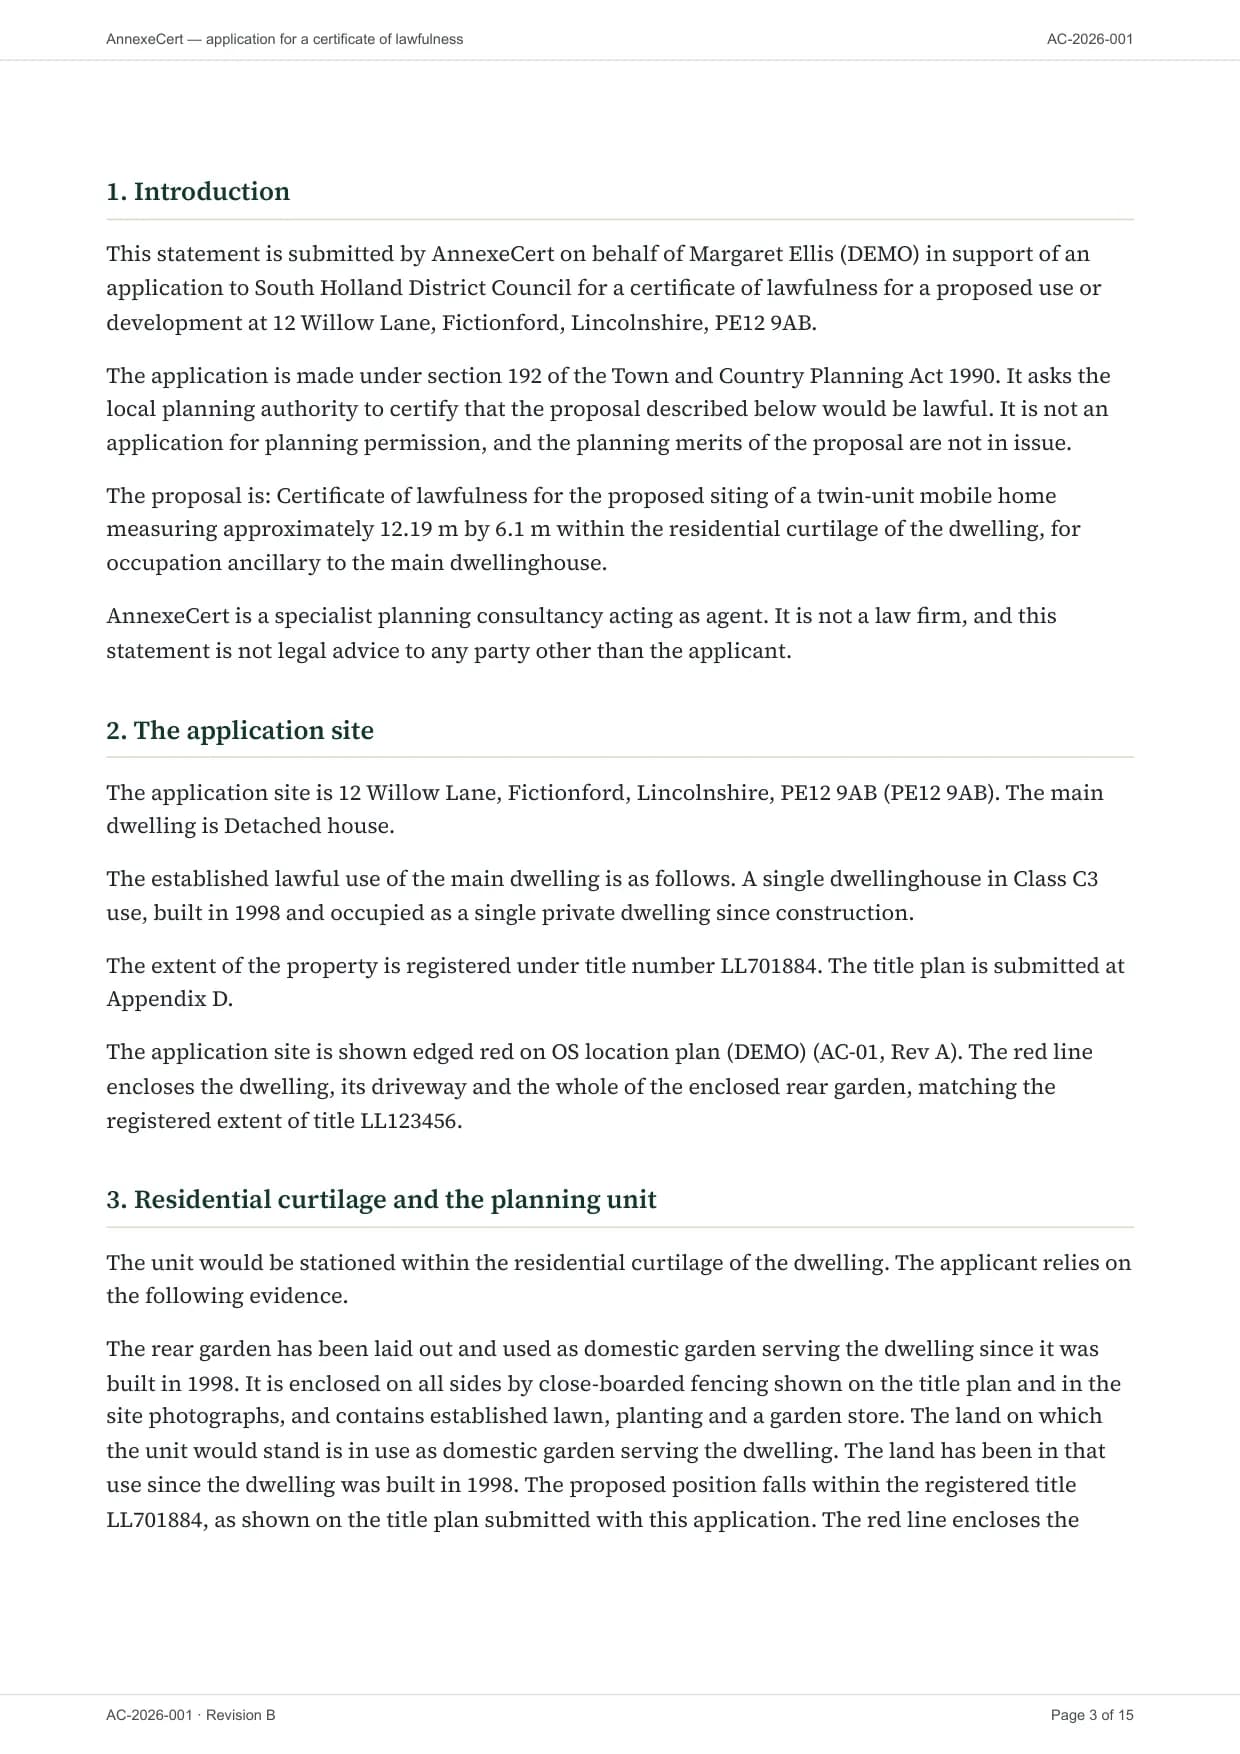
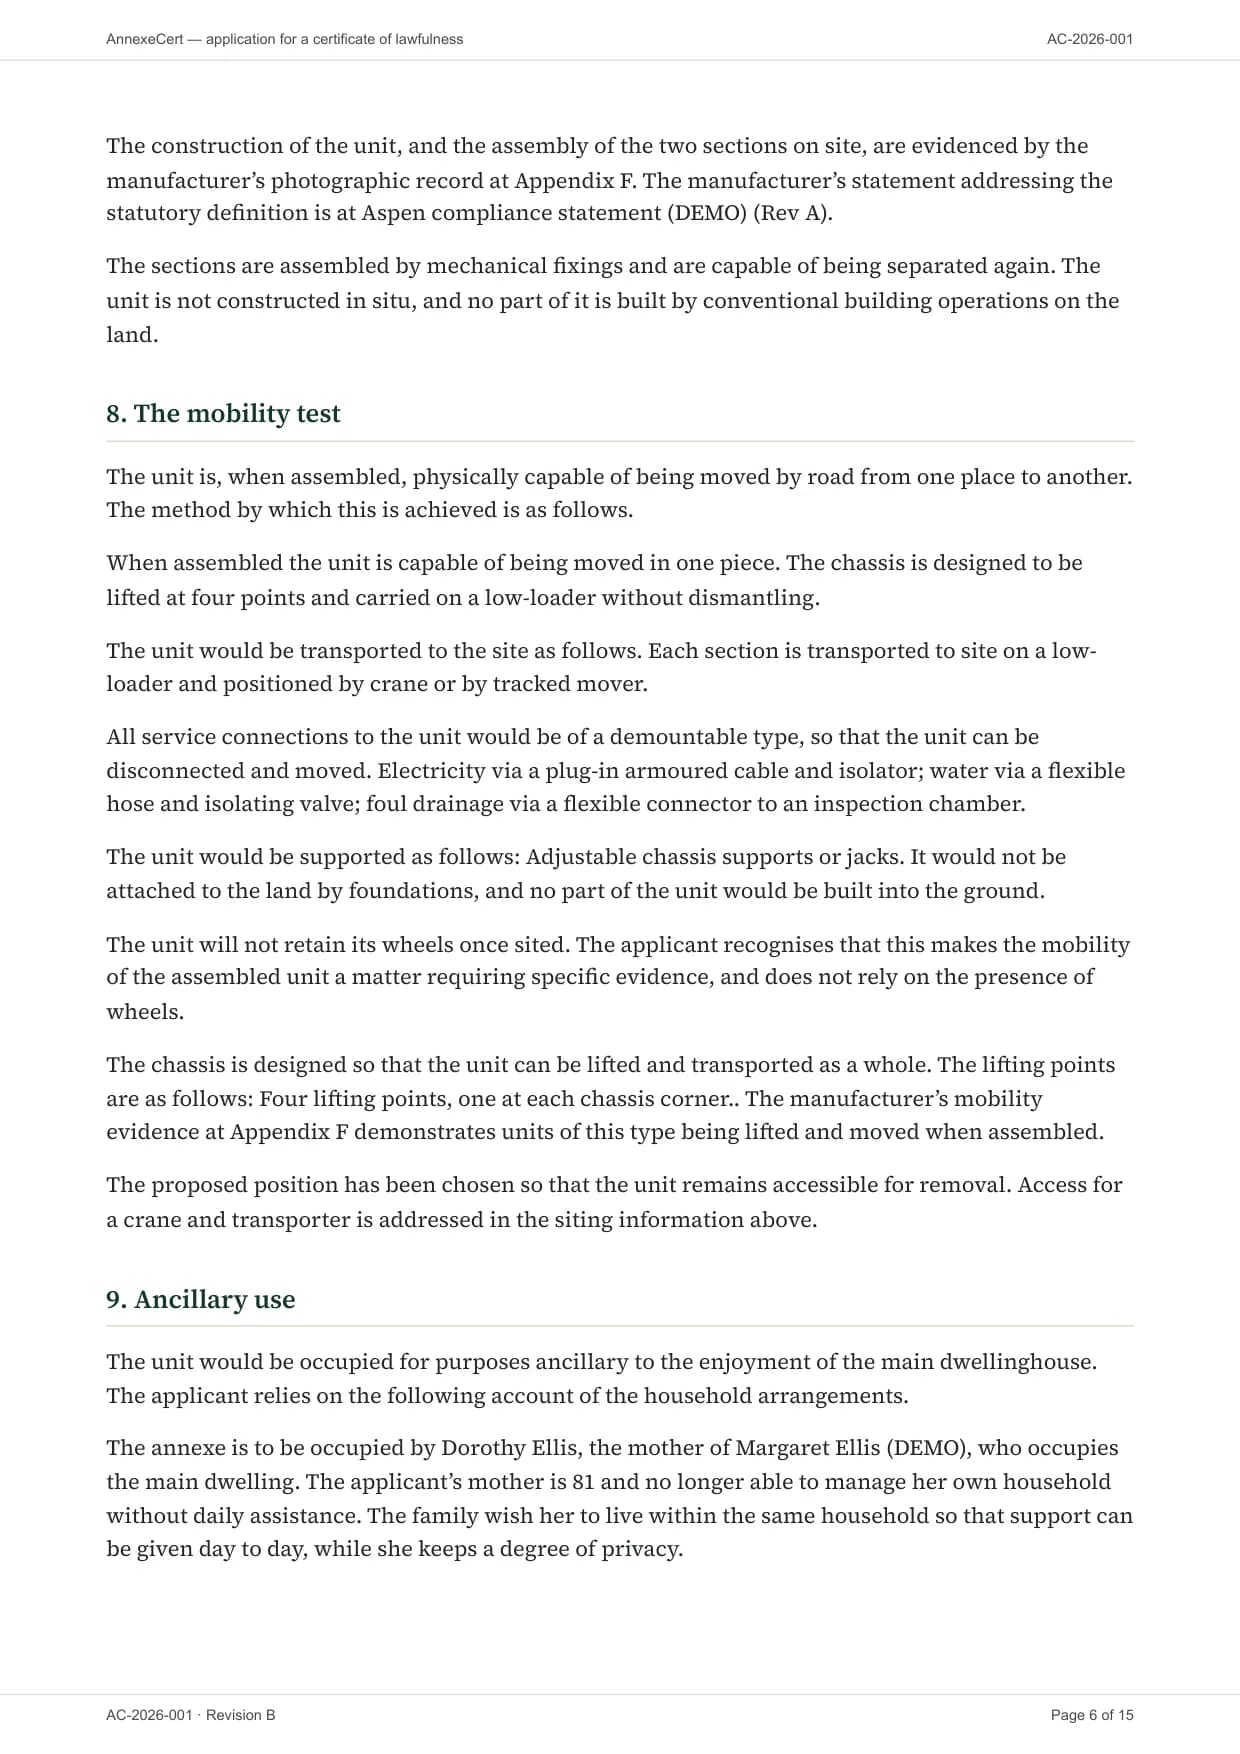
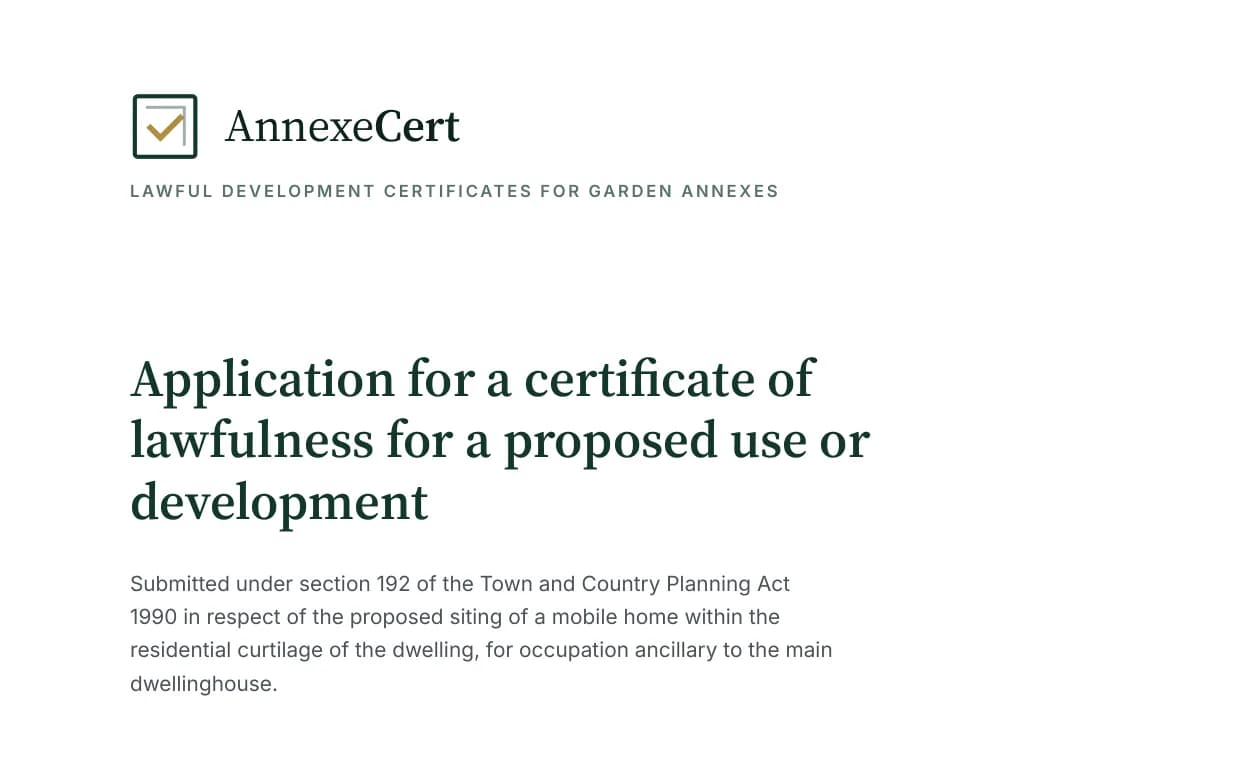
Scale drawings on licensed Ordnance Survey mapping. A planning statement that takes the officer through every test, in order. Every document numbered, dated and cross-referenced. The kind of application an officer can assess with ease.
OS
licensed mapping
1:500
scale block plan
7
tests evidenced
Pages shown are from a demonstration case. Names and addresses are fictional.
Your options
Specialist help, at a price you know up front.
Swipe the table to compare all three →
| AnnexeCert | Doing it yourself | General planning consultant | |
|---|---|---|---|
| Price agreed before you start | Fixed fee | Council fee only | Varies |
| Scale drawings on Ordnance Survey mapping | |||
| Planning statement written for annexe cases | Varies | ||
| Evidence organised against every council test | Varies | ||
| Validation queries handled for you | |||
| Tracked through to the decision | Varies | ||
| Told up front if your case is weak — free |
Inside
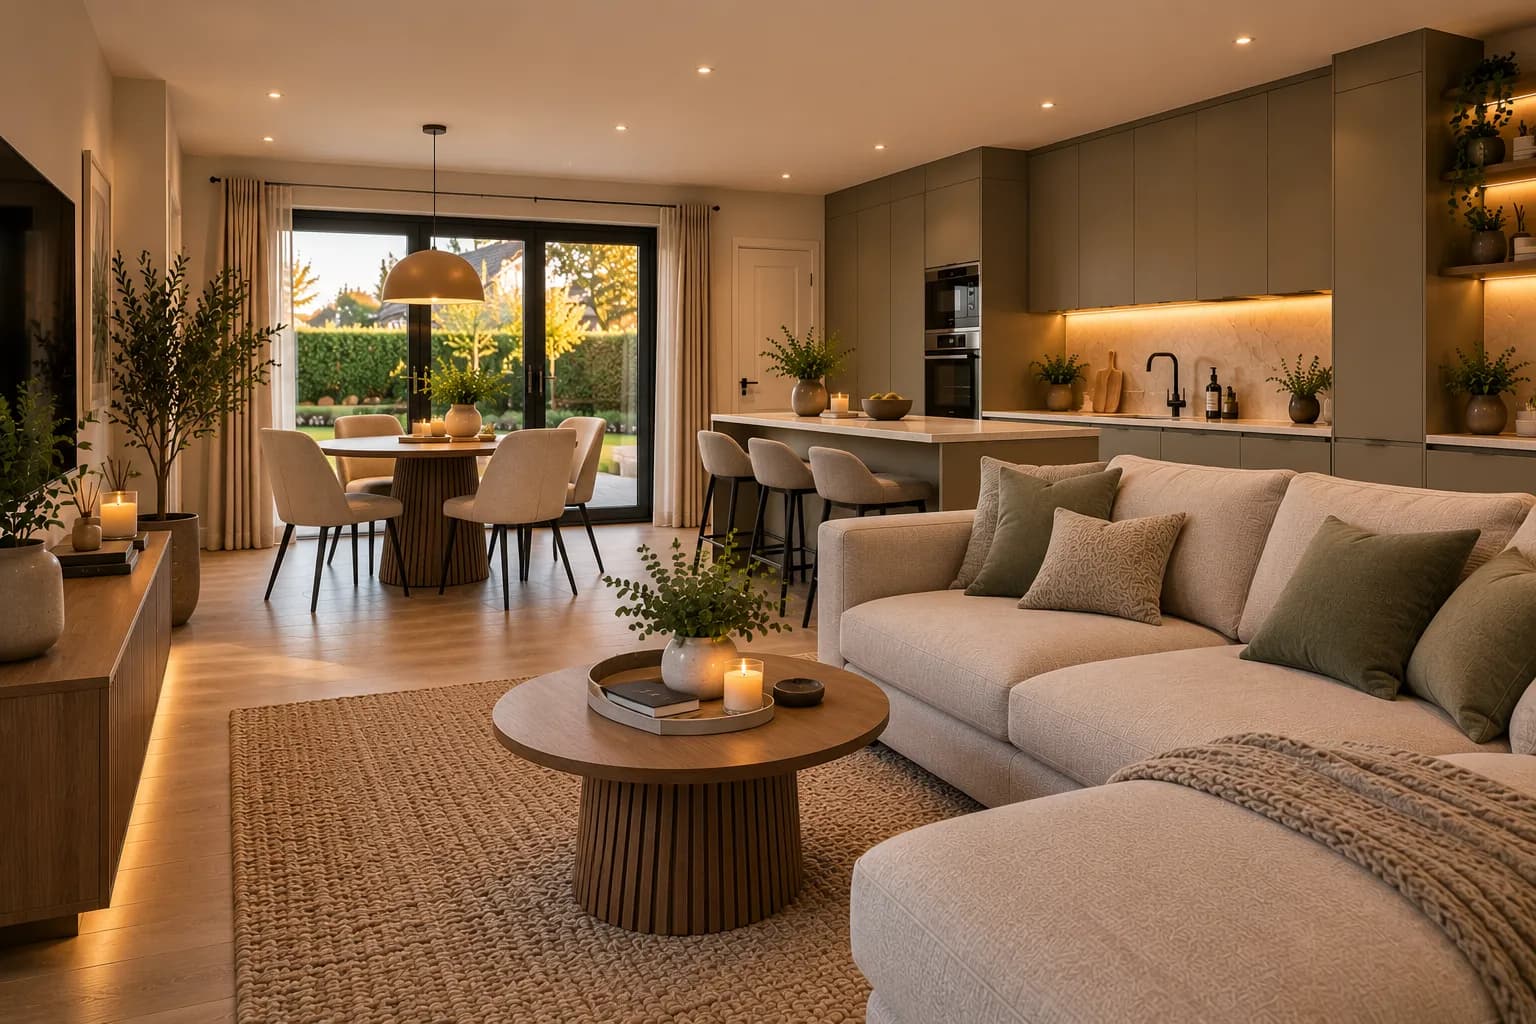
A real home, not a garden shed.
- Kitchen
- Bathroom
- Bedroom
- Living space
What the council looks at
Not what’s inside — how it’s used.
An annexe can be a complete home. As long as it’s lived in as part of your household, a full kitchen and bathroom are fine — and evidencing exactly that is our job.
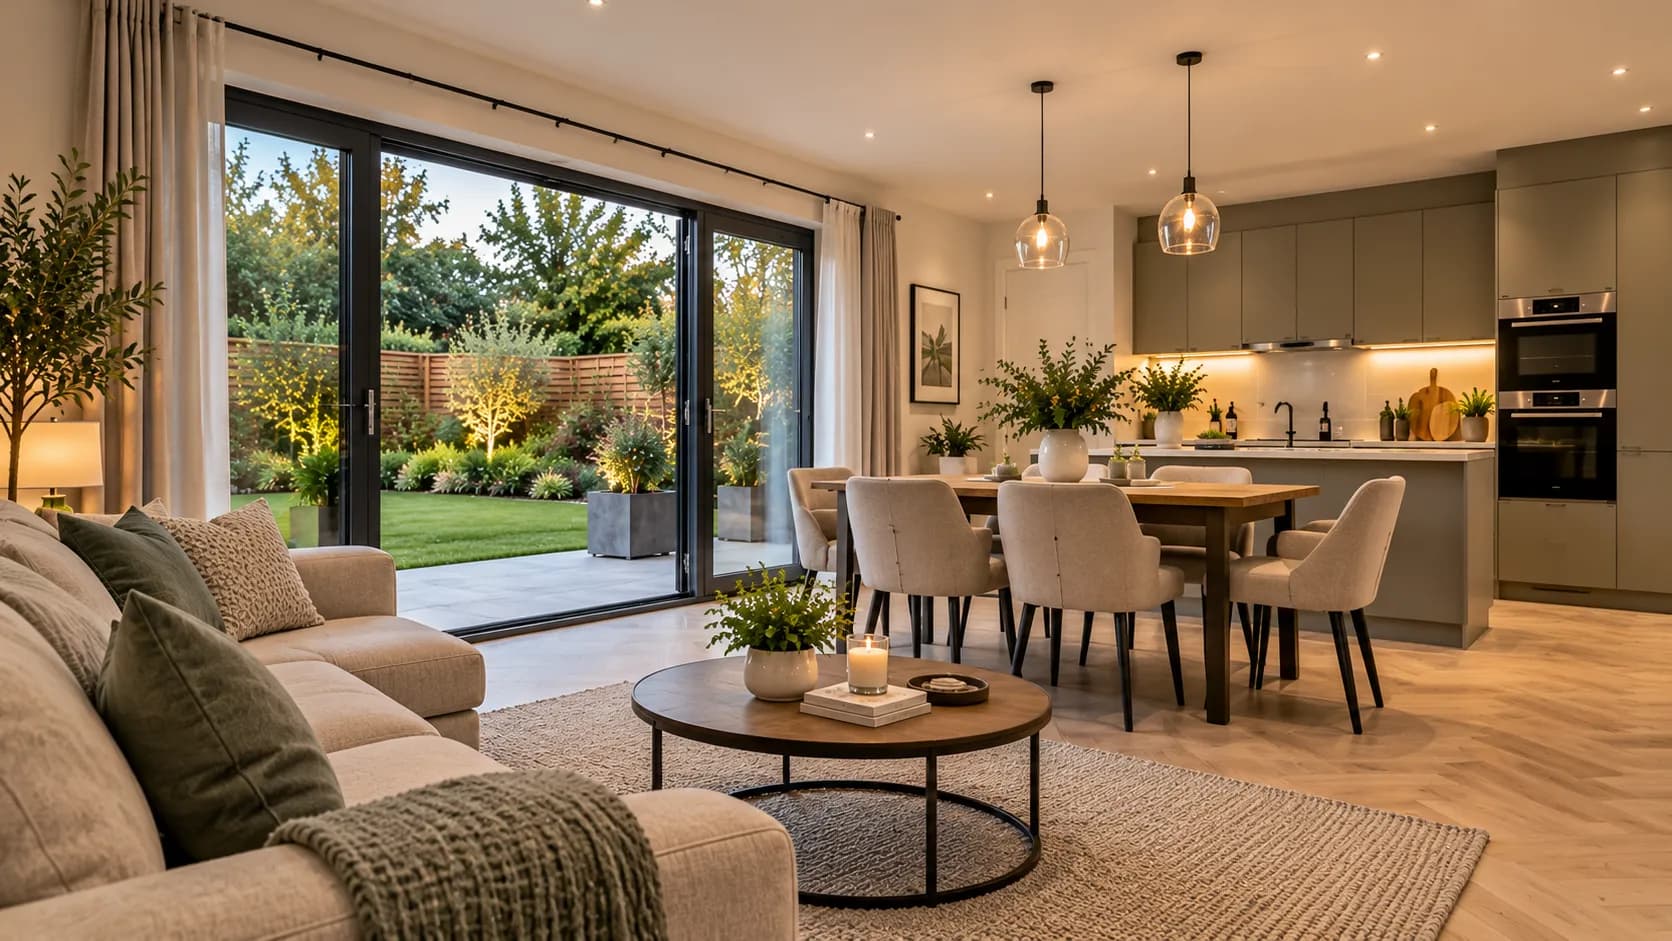 Living
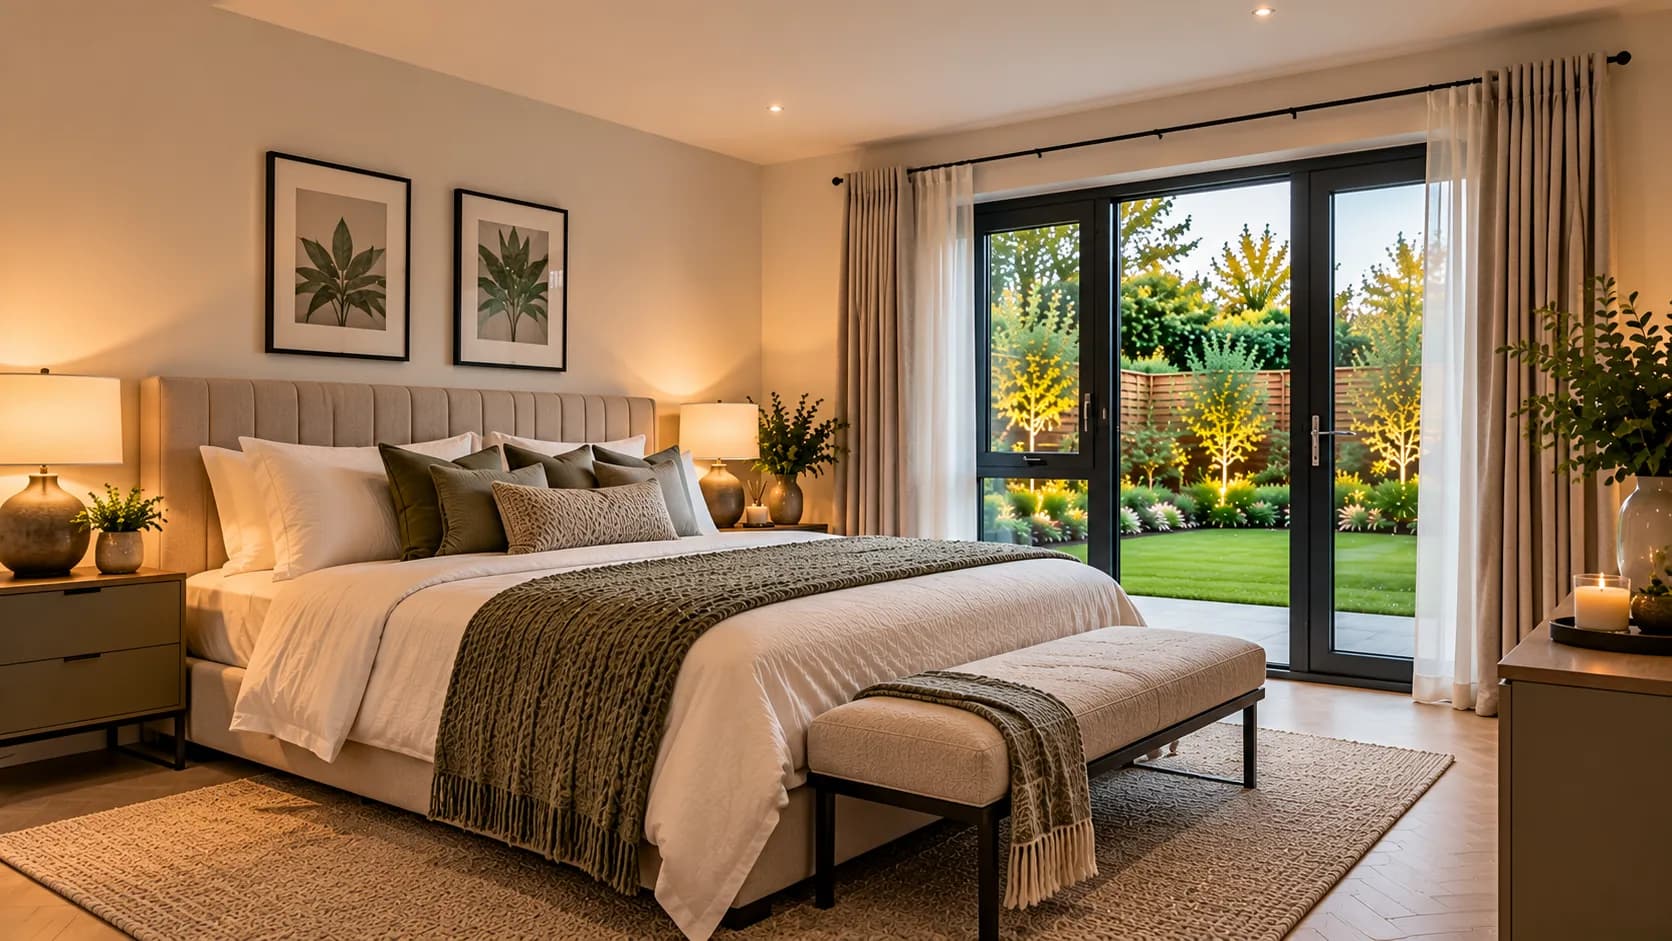 Bedroom
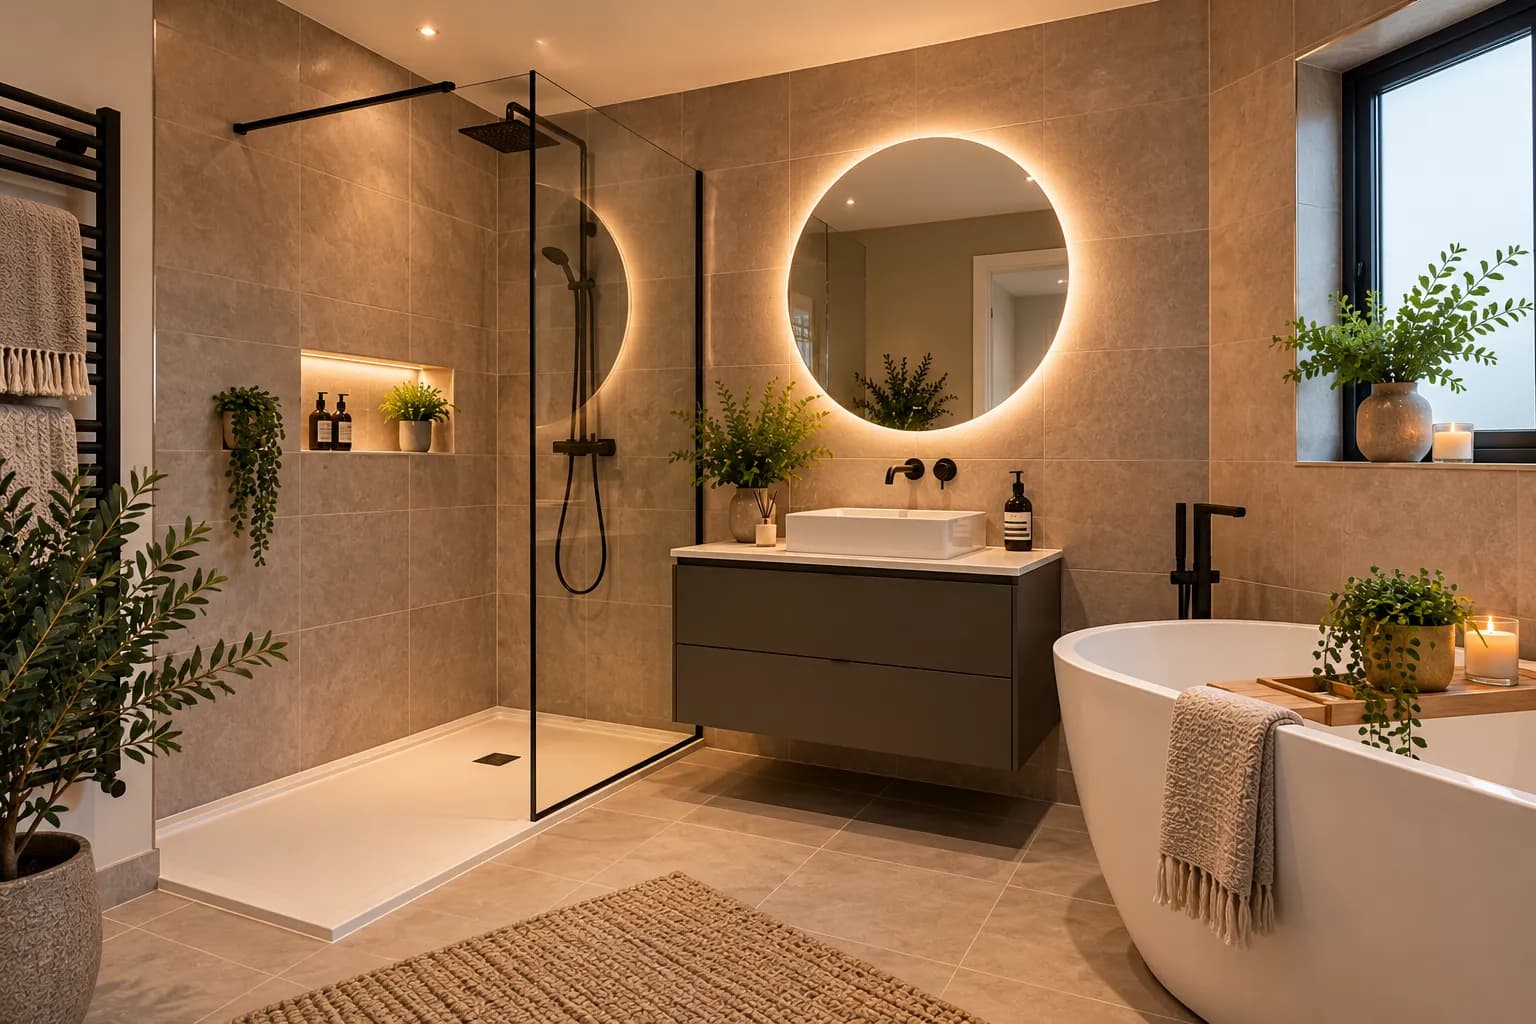 Bathroom
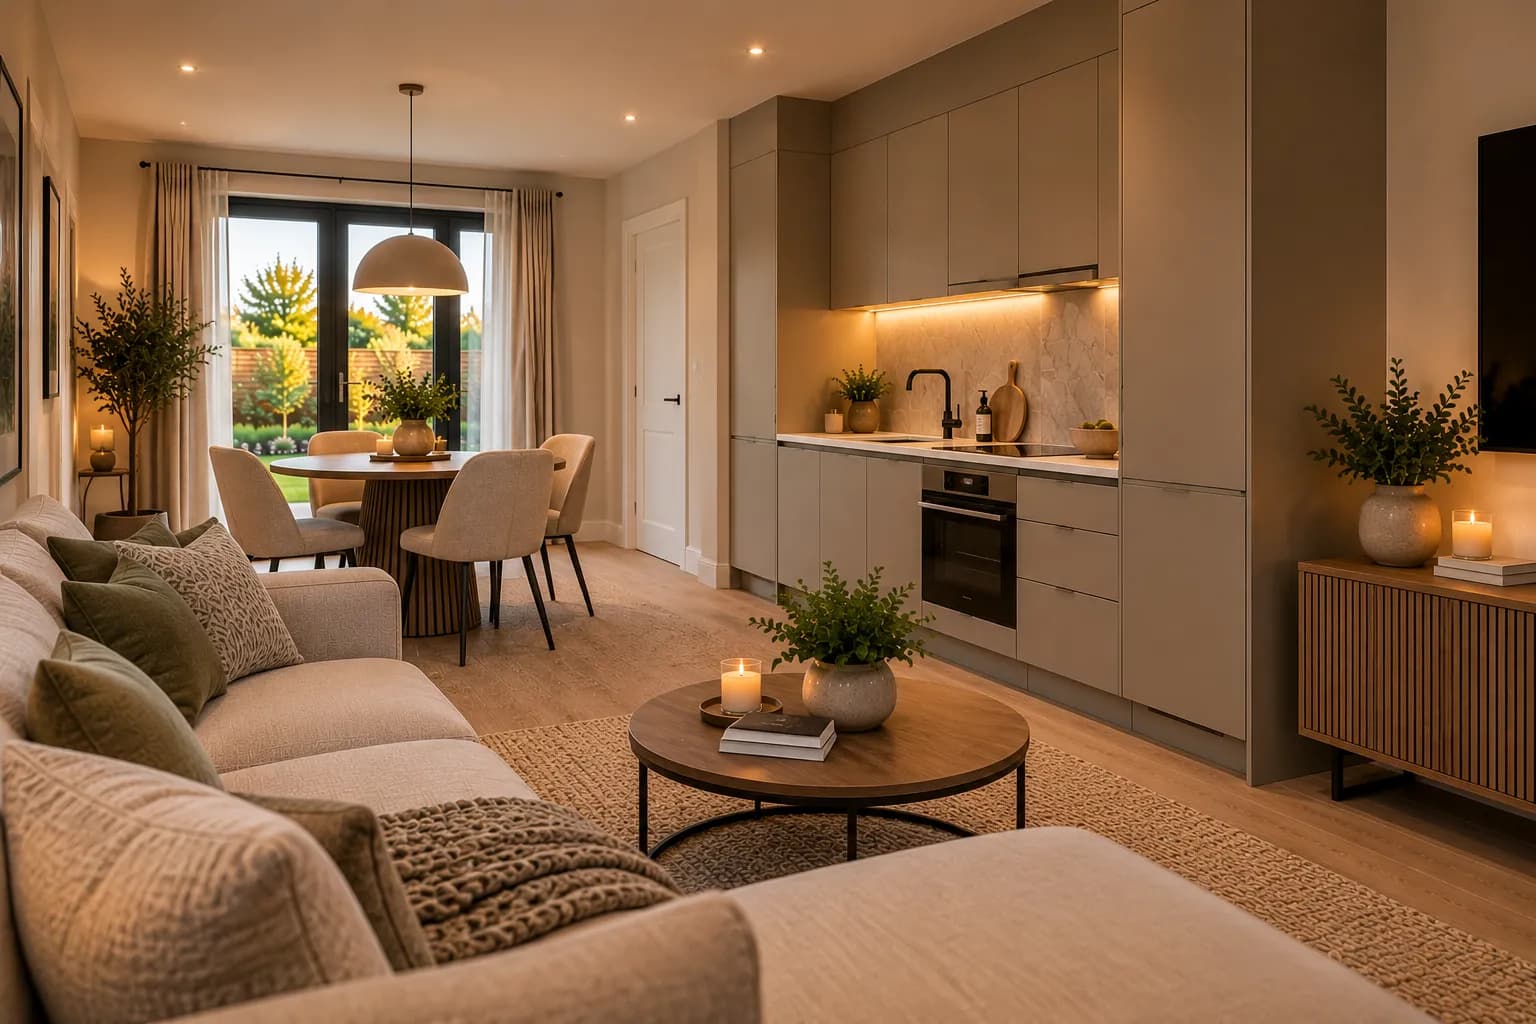 Kitchen
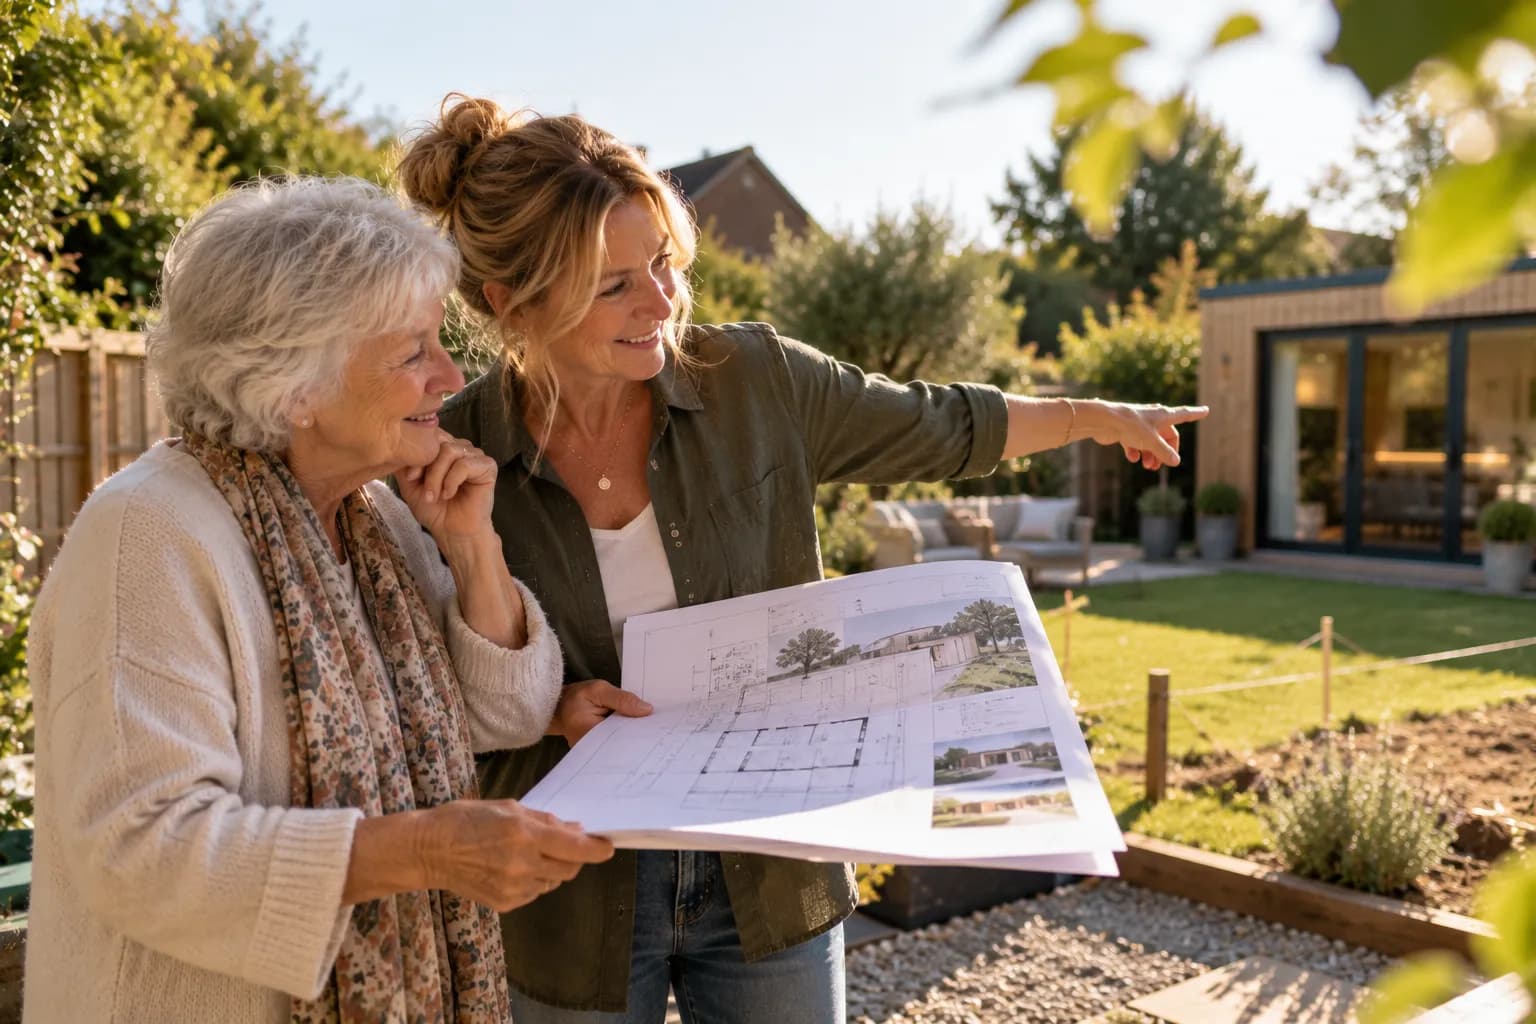
No risk to find out
You know where you stand before you pay a penny.
- 1
Free eligibility check
Two minutes online. A person reads every answer — you don’t have to chase anyone.
- 2
Our honest view, in writing
Whether we would take your case on, and why — at no cost.
- 3
Then sit back
If you go ahead, we take it from there — for one fixed fee. Nothing is due until you decide. The council makes the final decision.
Common questions
Straight answers.
Question about your own property? The free check is the quickest way to an answer — it depends on facts a general page can’t know.
Check my property
Free eligibility check
Two minutes from you. We’ll handle the rest.
Find out free if your annexe qualifies. If you go ahead, we take care of everything for a fixed £595, plus the council’s application fee — and nothing is due until you decide.
Planning approval is not guaranteed — the council makes the final decision.